
Waterfront


Address
230 North Main, Northampton, MA
Price
$ 2,000,000
Property Attributes
- MLS#73582598
- TypeSingle Family
- Listing Status New
- CountyHAMPSHIRE
- CityNorthampton
- AreaFlorence
- Zip01062
- StyleTudor
- Year Built1911
- Taxes$ 18574
- Price$ 2,000,000
- Bedrooms6
- Full Bathrooms3
- Half Bathrooms1
- Sqr Footage4790
- Lot Size16.85 Acres
Data Source:
Massachusetts MLS Property Info Network (MLSPIN)
Property Description
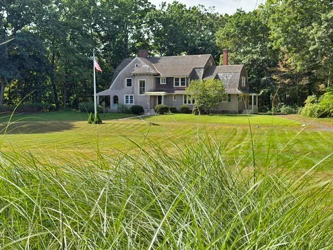
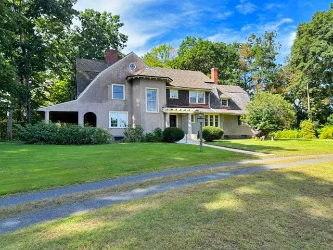
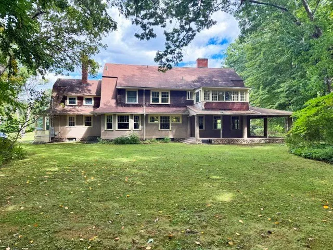
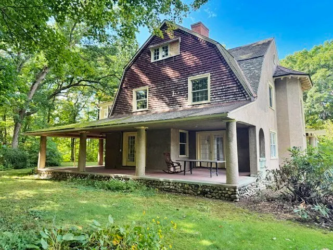
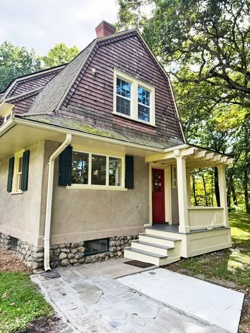
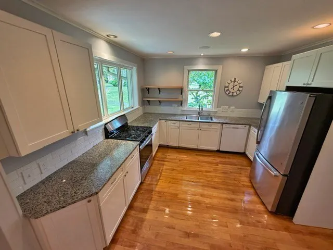
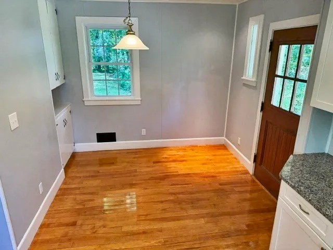
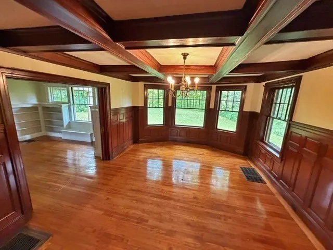
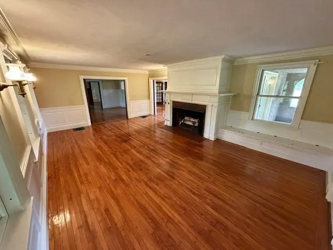
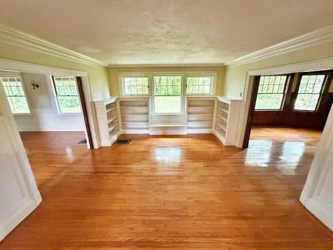
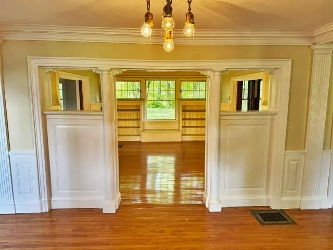
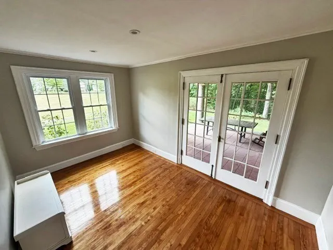
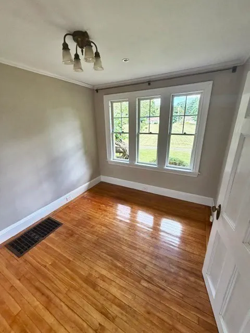
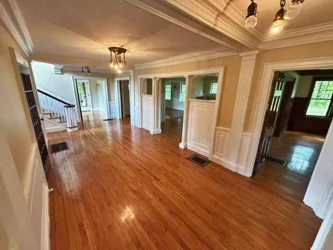
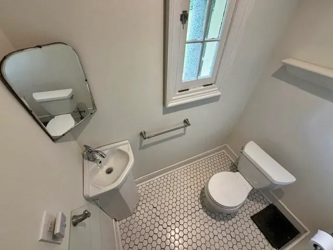
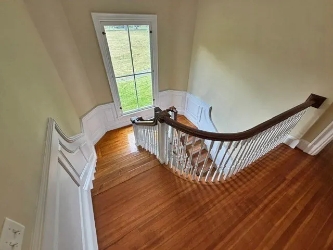
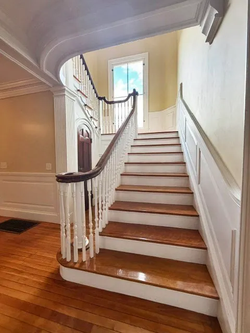
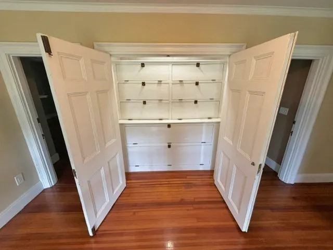
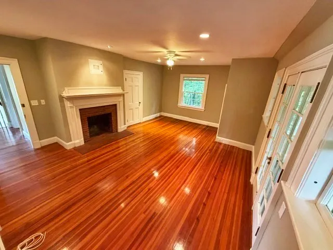
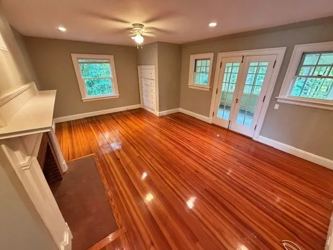
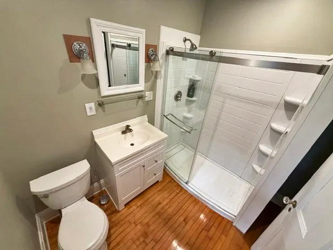
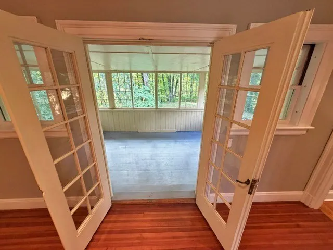
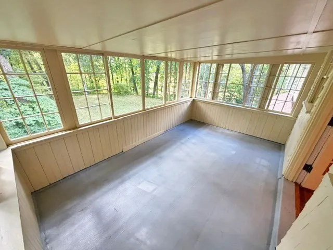
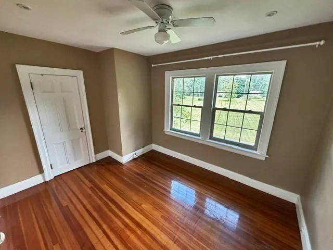
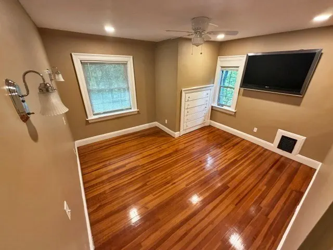
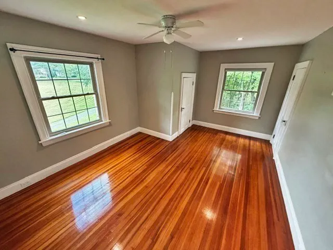
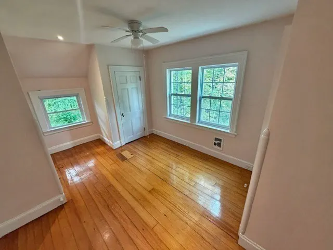
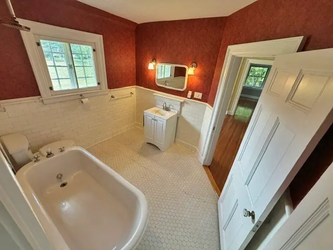
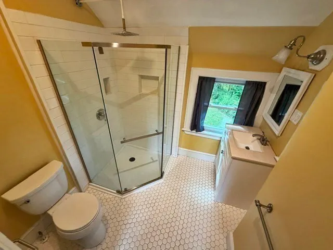
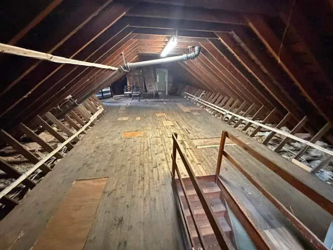
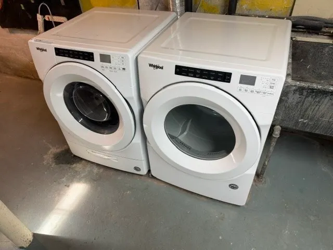
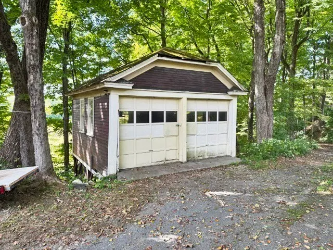
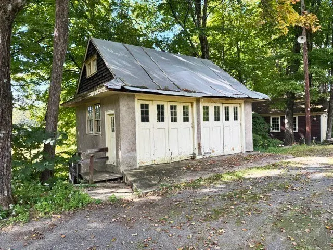
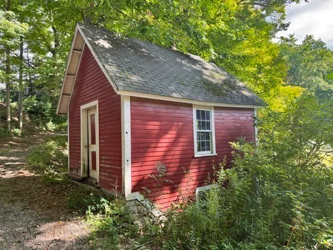
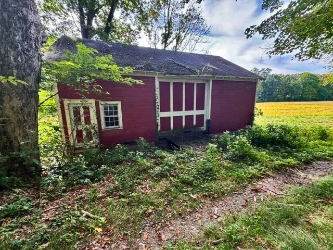
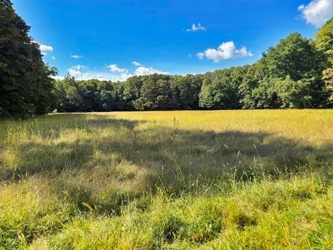
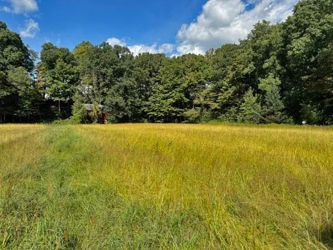
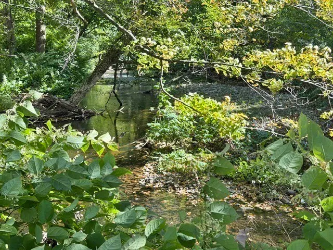
Constructed in 1911, this historic property offers 4790 square feet of living space. From the formal entry you enter a large foyer that provides access to the living room with fireplace, family room with built in bookcases and paneled formal dining room that accesses the kitchen through a butlers pantry. The modern kitchen comes with appliances and has a breakfast area. An office, sunroom and half bath round off the first floor. The living room and sun room have access to a covered wrap-around porch. An elegant curving stairway provides access from the foyer to the second floor. The main bedroom has a fireplace, walk in closets, on suite bath and access to a private screen porch. There are four more bedrooms and two full baths also located on the second floor. For storage there is a large walk up attic and full basement with laundry room. Outside are two 2 car garages, a small barn and stable. Most of the land behind and below the house abuts the Mill River and is used for farming. This property has enough frontage on North Main Street for seven additional building lots. This property has been in the same family for over 60 years. Don't miss the chance to be the next owner of this unique and historic home.
| Elementary School | Middle School | High School |
|---|---|---|
| Leeds Elementary School | Kennedy Middle School | Northampton High School |
| Price History | |
|---|---|
| 9/25/2026 | Listed $2,000,000 |
General Features
| Sewer | Public Sewer |
|---|---|
| Heating | Central,Forced Air,Oil |
| Cooling | None |
| Utilities | for Gas Range,for Gas Oven |
| Roof | Shingle |
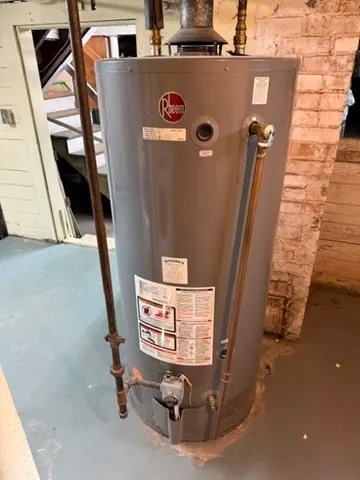
| Appliances | Gas Water Heater,Water Heater,Range,Dishwasher,Refrigerator |
| Zoning | URB |
| Garage Spaces | 4 |
| Patio/Porch Features | Porch,Porch - Enclosed |
| Architectural Style | Tudor |
| Construction Materials | Frame |
| Year Built | 1911 |
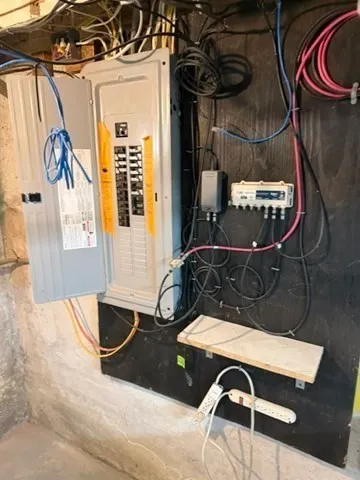
| Electric | 220 Volts,Circuit Breakers |
| Property Subtype | Single Family Residence |
| Tax Year | 2026 |
| Parcel Number | 3715562 |
| Waterfront Features | Waterfront,Stream,River |
| Community Features | Public Transportation,Shopping,Park,Bike Path,Public School |
| Accessibility | No |
| County | Hampshire |
| Property Type | Residential |
| HOA | No |
| Attached Garage | No |
| Garage Y/N | Yes |
| Other Structures | Barn/Stable |
| Waterview | No |
| Total Rooms | 12 |
| Full Baths | 3 |
| Status | New |
| Directions | Located on North Main Street between Florence Center and Look Park |
| High School | Northampton High School |
| City | Northampton |
| Disclosures | The rear of the property is located in a FEMA flood zone. The dwelling itself and garages are not in a flood zone. 14 acres of the property is in Chapter 61A. |
| Senior Community Y/N | No |
| MLS Area | Florence |
| Lot Size Units | Acres |
| Lot Size Square Feet | 733986 |
| Carport Y/N | No |
| Elementary School | Leeds |
| Property Attached Y/N | No |
| Year Built Details | Approximate |
| Tax Annual Amount | 18574.8 |
| Home Warranty Y/N | No |
| Middle/Junior High School | Kennedy |
| Building Area Units | Square Feet |
| Primary Bedroom Level | Second |
| Standard Status | Active |
| Year Built Source | Public Records |
| Tax Assessed Value | 1358800 |
| Tax Lot | 55 |
| Certified Treated | Unknown |
Interior Features
| Interior Amenities | Bathroom - Half,Bathroom,Office,Study,Bedroom,Walk-up Attic,Internet Available - Broadband |
|---|---|
| Basement | Full,Interior Entry,Bulkhead,Concrete |
| Flooring | Wood,Tile,Vinyl,Flooring - Hardwood |
| Total Fireplaces | 2 |
| Fireplace Features | Living Room,Master Bedroom |
| Kitchen Level | First |
| Air Conditioning Y/N | No |
| Heating Y/N | Yes |
| Fireplace Y/N | Yes |
| Above Grade Finished Area | 4790 |
| Half Baths | 1 |
| Laundry Features | In Basement |
| Total Bedrooms | 6 |
| Living Room Level | First |
| LivingAreaSource | Public Record |
| Kitchen Features | Flooring - Hardwood |
| Total Baths | 4 |
| Primary Bathroom Features | Yes |
| Living Room Features | Flooring - Hardwood |
| Bedroom 4 Features | Flooring - Hardwood |
| Bedroom 3 Features | Flooring - Hardwood |
| Bedroom 2 Features | Flooring - Hardwood |
| Dining Room Features | Flooring - Hardwood |
| Kitchen Area | 304 |
| Kitchen Length | 16 |
| Kitchen Width | 19 |
| Primary on Main | 176 |
| Second Bedroom Length | 11 |
| Second Bedroom Width | 16 |
| Bedroom 3 Area | 208 |
| Bedroom 3 Length | 13 |
| Bedroom 3 Width | 16 |
| Bedroom 4 Area | 176 |
| Bedroom 4 Length | 11 |
| Bedroom 4 Width | 16 |
| Dining Room Area | 14 |
| Dining Room Width | 18 |
| Family Room Area | 238 |
| Family Room Length | 14 |
| Living Room Area | 368 |
| Living Room Length | 16 |
| Living Room Width | 23 |
| Primary Bedroom Area | 320 |
| Primary Bedroom Features | Bathroom - Full,Flooring - Hardwood |
| Primary Bedroom Length | 16 |
| Primary Bedroom Width | 20 |
| Family Room Width | 17 |
| Family Room Level | First |
| Family Room Features | Flooring - Hardwood |
| Dining Room Level | First |
| Dining Room Area | 252 |
| Bedroom 5 Width | 12 |
| Bedroom 5 Level | Second |
| Bedroom 5 Length | 10 |
| Bedroom 5 Area | 120 |
| Bedroom 4 Level | Second |
| Bedroom 3 Level | Second |
| Second Bedroom Level | Second |
| Bathroom 1 Level | Second |
| Bathroom 2 Level | Second |
| Bathroom 3 Level | Second |
Exterior Features
| Exterior Amenities | Porch,Porch - Enclosed,Storage,Barn/Stable,Horses Permitted |
|---|---|
| Parking Features | Detached,Garage Faces Side,Carriage Shed,Off Street,Stone/Gravel |
| Lot Features | Farm |
| Water Source | Public |
| Total Parking | 10 |
| Lot Size Area | 16.85 |
| Foundation Details | Concrete Perimeter |
| Spa | No |
| Building Area Total | 4790 |
| Lot Size Acres | 16.85 |
| Road Surface Type | Paved |
| Frontage Length | 537.00 |
| Waterfront Y/N | Yes |
| Covered Spaces | 4 |
| Door Features | French Doors |
| Road Frontage Type | Public |
| Road Responsibility | Public Maintained Road |
| Horse Y/N | Yes |
Amenities
- Foreclosure
- Views
- Short Sale
- New Construction
- Adult 55+
- Lease To Own
- No HOA Fees
- Furnished
- Primary On Main
- Air Conditioning
- Seller Finance
- Green
- Fixer Upper
- Horse
- Golf
- Fireplace
- Deck
- Garage
- Basement
- Pool
Property vs Single Family Average in 01062
Price
Taxes
Year Built
 Massachusetts MLS Property Info Network (MLSPIN) - The property listing data and information set forth herein were provided to MLS Property Information Network, Inc. from third party sources, including sellers, lessors and public records, and were compiled by MLS Property Information Network, Inc. The property listing data and information are for the personal, non commercial use of consumers having a good faith interest in purchasing or leasing listed properties of the type displayed to them and
 The data relating to real estate for sale on this website appears in part through the SMARTMLS Internet Data Exchange program, a voluntary cooperative exchange of property listing data between licensed real estate brokerage firms, and is provided by SMARTMLS through a licensing agreement. Listing information is from various brokers who participate in the SMARTMLS IDX program and not all listings may be visible on the site. The property information being provided on or through the website is for the
 The data relating to real estate for sale on this site comes from the Broker Reciprocity (BR) of the Cape Cod & Islands Multiple Listing Service, Inc. Summary or thumbnail real estate listings held by brokerage firms other than Naples Realty Group are marked with the BR Logo and detailed information about them includes the name of the listing broker. Neither the listing broker nor Naples Realty Group shall be responsible for any typographical errors, misinformation, or misprints and shall be held


 All information deemed reliable but not guaranteed. All properties are subject to prior sale, change or withdrawal. Neither listing broker(s) or information provider(s) shall be responsible for any typographical errors, misinformation, misprints and shall be held totally harmless. Listing(s) information is provided for consumer's personal, non-commercial use and may not be used for any purpose other than to identify prospective properties consumers may be interested in purchasing. The data relating
